Certified Quality for Welded and Machined Steel Parts
Nika Steelworks is certified to ISO 9001, EN 1090-1 factory production control, EN 1090-2 EXC3 and ISO 3834-2. Every order ships with EN 10204 3.1 material certificates, dimensional checks and a clear report pack, so your incoming inspection can sign it off quickly. See EN 1090 certified fabrication (EXC2 and EXC3).
- ISO 9001Quality management
- EN 1090 EXC3Welded steel structures
- ISO 3834-2Welding quality
- EN 10204 3.1With every order
- PT · MT · UTNDT on request
EXC3 Means We Can Weld Your Demanding Structures
EN 1090 defines execution classes from EXC1 to EXC4. Most machine frames, platforms and industrial steelwork fall into EXC2. EXC3 covers more demanding structures, such as parts under fatigue load or with high consequences of failure. Being certified to EXC3 means our welding coordination, procedures and welders are qualified for that level, so EXC2 and EXC3 work can be ordered from us with CE-marking where the product requires it.
ISO 3834-2 is the comprehensive level of welding quality management. It covers welding coordination to EN ISO 14731, qualified procedures (WPS / WPQR), welders qualified to EN ISO 9606-1, consumable control and inspection. ISO 9001 ties it together across quoting, purchasing, production and delivery.
Quality at a glance
- Quality systemISO 9001:2015
- Steel structuresEN 1090-1 FPC
- Execution classUp to EXC3
- Welding qualityISO 3834-2
- Welding coordinationEN ISO 14731
- WeldersEN ISO 9606-1
- Material certificatesEN 10204 3.1, 3.2 on request
How Every Part Is Checked
Checks happen where a problem is cheapest to fix: material at receipt, welds after assembly, dimensions before packing.
Dimensional Inspection
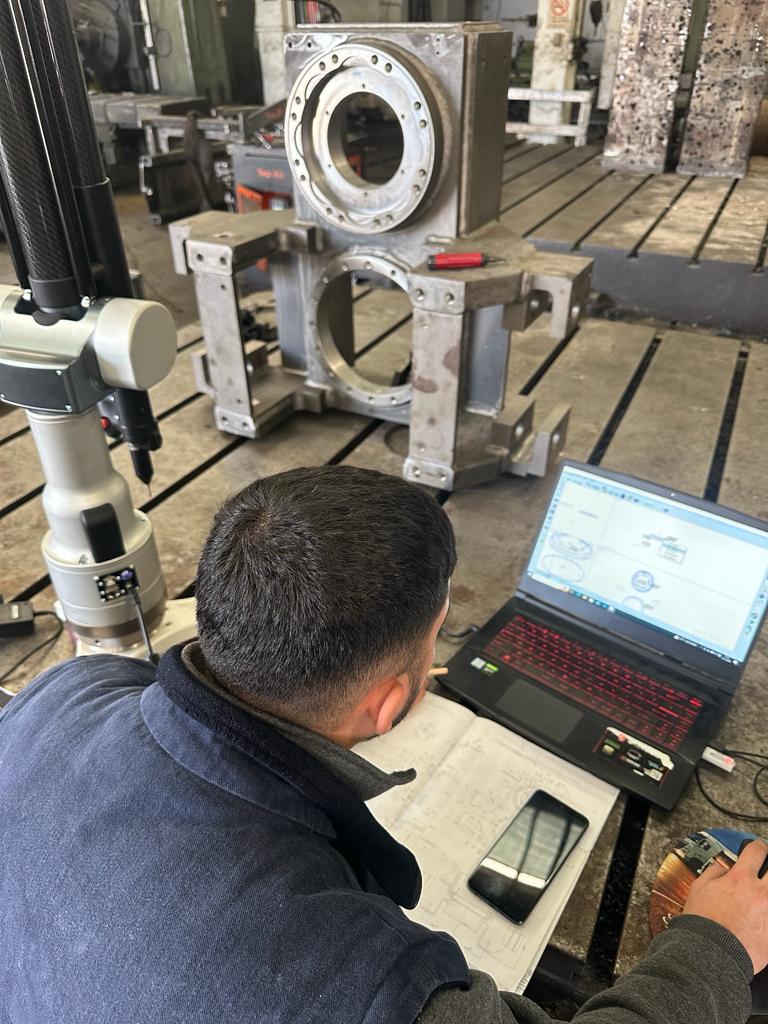
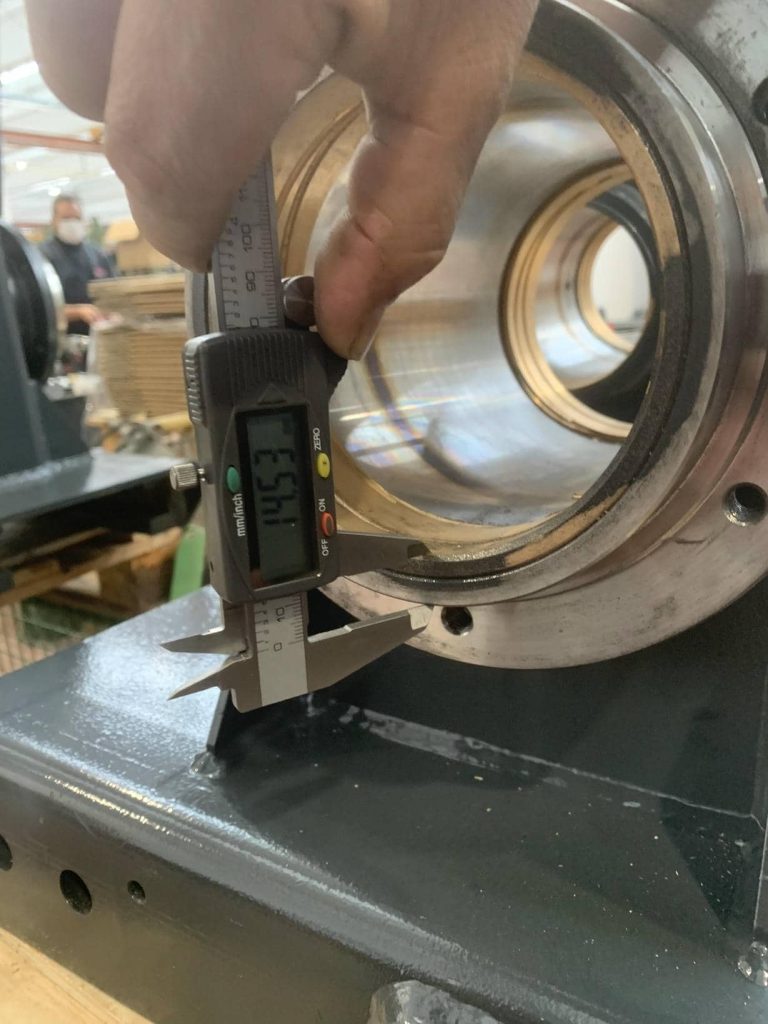
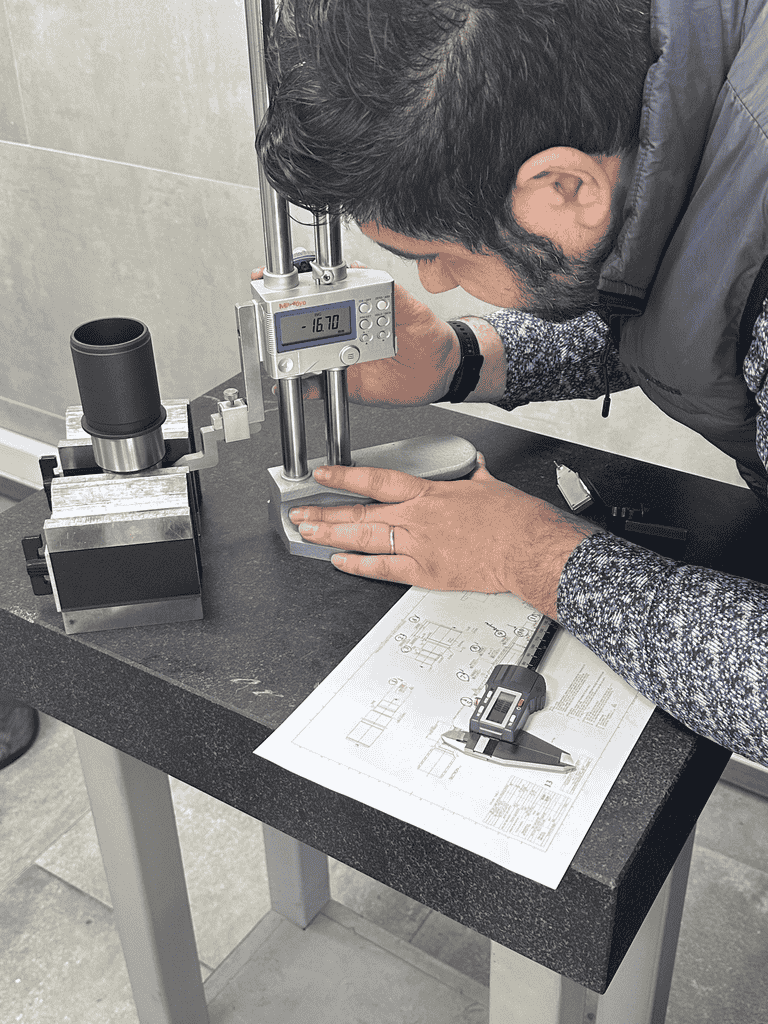
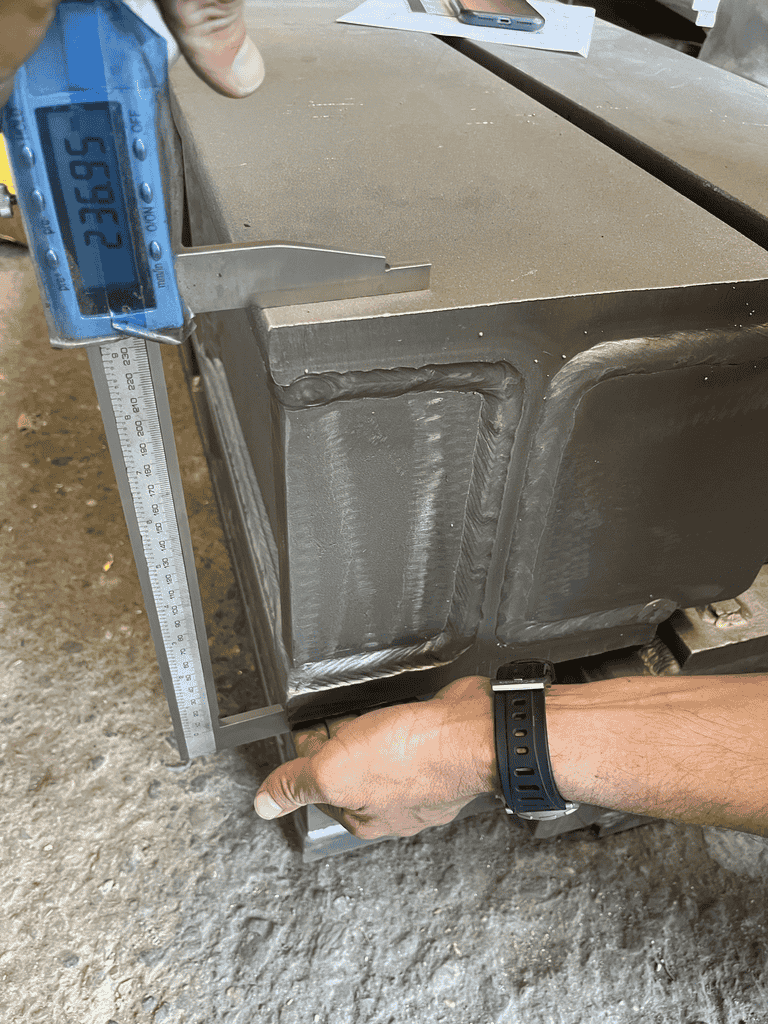
Machined faces, bores and hole patterns are measured against the drawing after welding, by CMM where the tolerance band needs it.
- CMM measurement and height gauges
- ISO 2768 and ISO 286 tolerances
- Measured report per part or batch
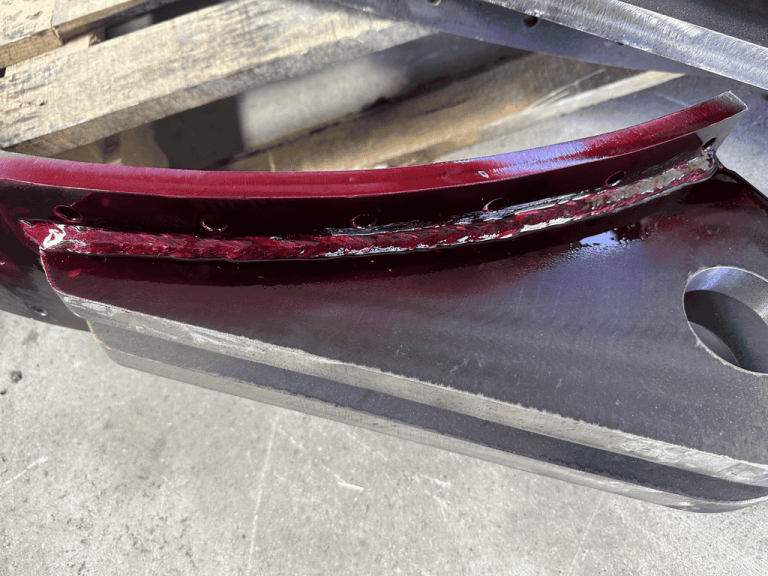
Weld Inspection and NDT
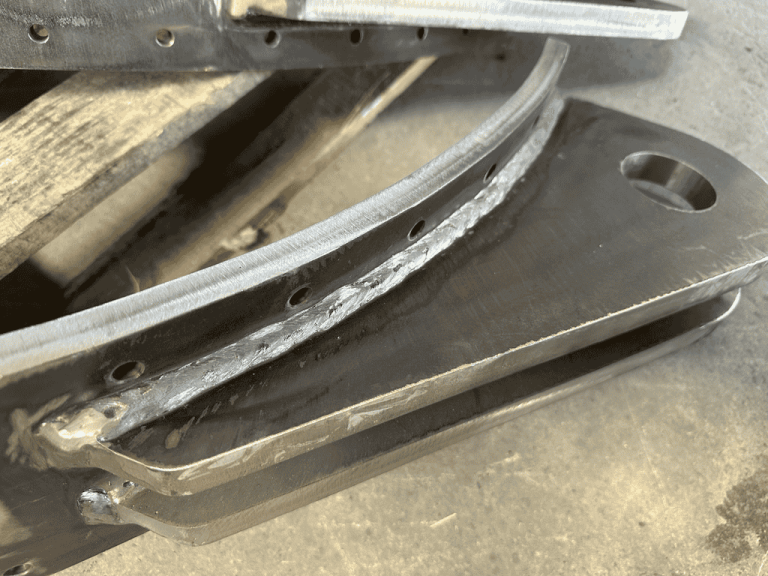
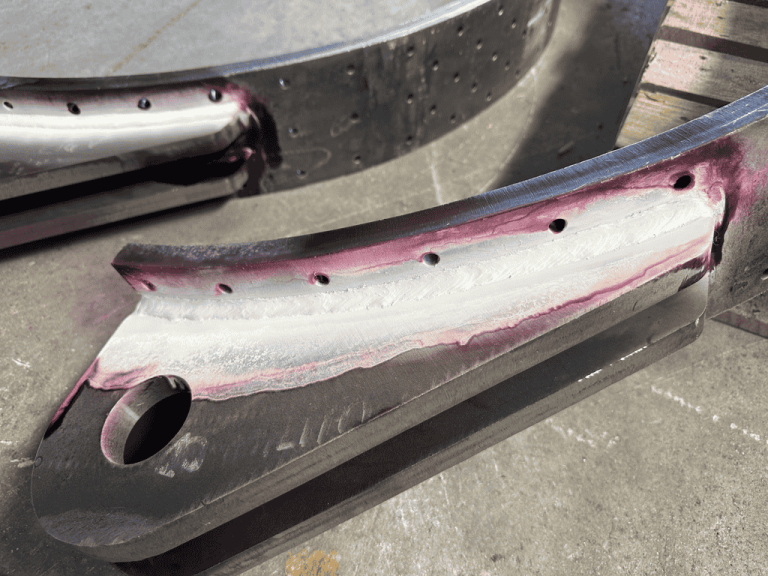
Visual inspection of every weld to ISO 5817. Surface and volumetric NDT are carried out when the drawing or the ITP asks for it.
- VT on every weld
- PT, MT and UT on request
- Acceptance to ISO 5817 class B, C or D
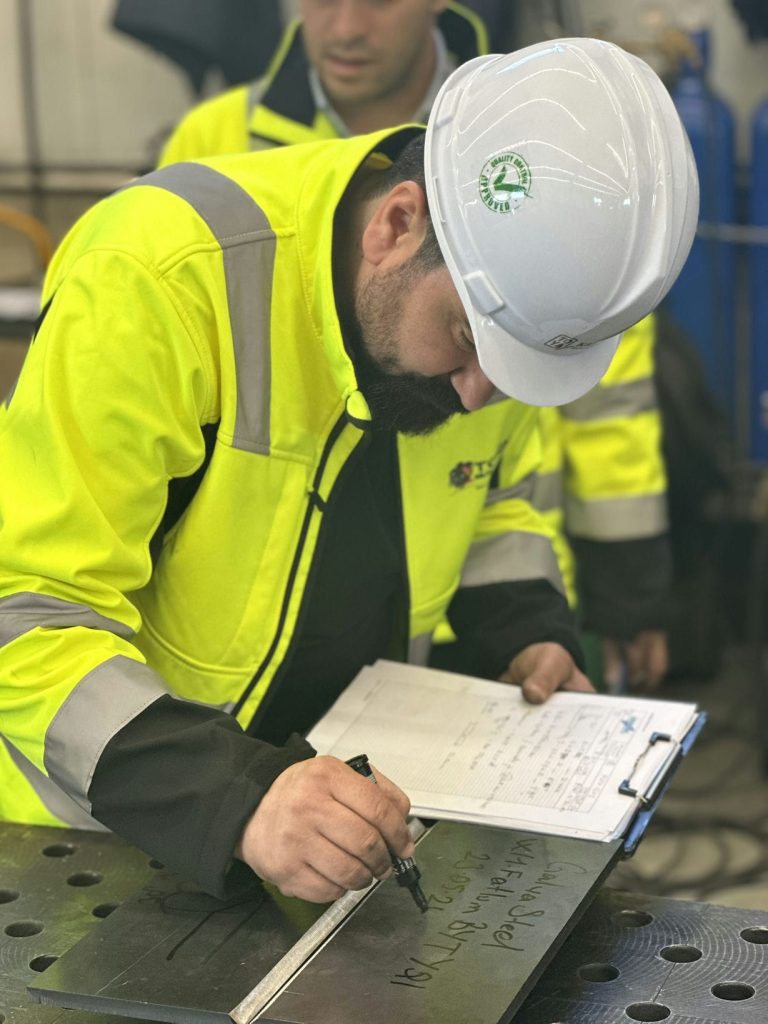
Traceability and Certificates
Heat numbers follow the plate and bar from receipt through cutting, welding and machining, so every part matches its certificate.
- EN 10204 3.1 with every order
- EN 10204 3.2 when specified
- Heat-number marking kept on parts
What You Receive With the Parts
The standard pack comes with every order. Additional documents are agreed on the quotation.
| Document | Standard | Supplied |
|---|---|---|
| Material certificates | EN 10204 3.1 | Every order |
| Inspection certificates | EN 10204 3.2 | When specified |
| Dimensional report | To drawing, ISO 2768 / ISO 286 | Every order |
| Visual weld inspection | ISO 5817, ISO 17637 | Every order |
| Welding procedures | WPS / WPQR to ISO 15614 | On request |
| Welder qualifications | EN ISO 9606-1 | On request |
| NDT reports | PT, MT, UT | When specified |
| Declaration of performance and CE marking | EN 1090-1 | When the product requires it |
| Coating report | Dry film thickness, ISO 2808 | When specified |
Quality in Practice
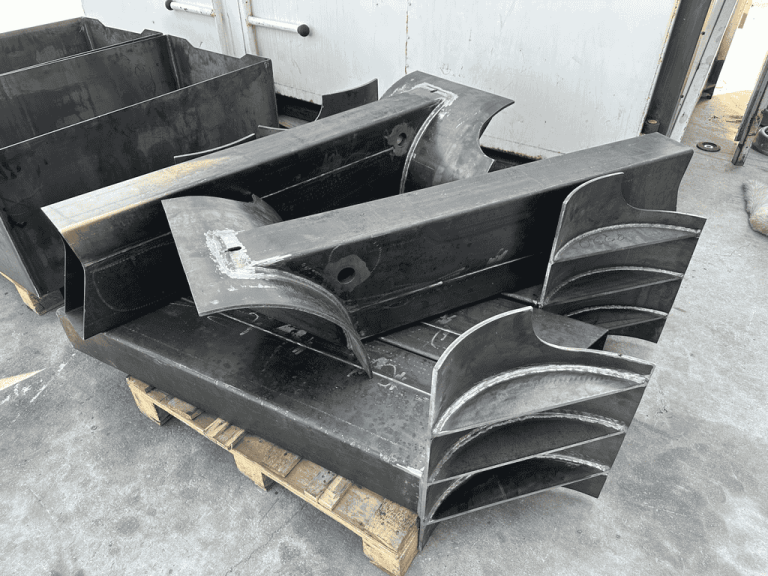
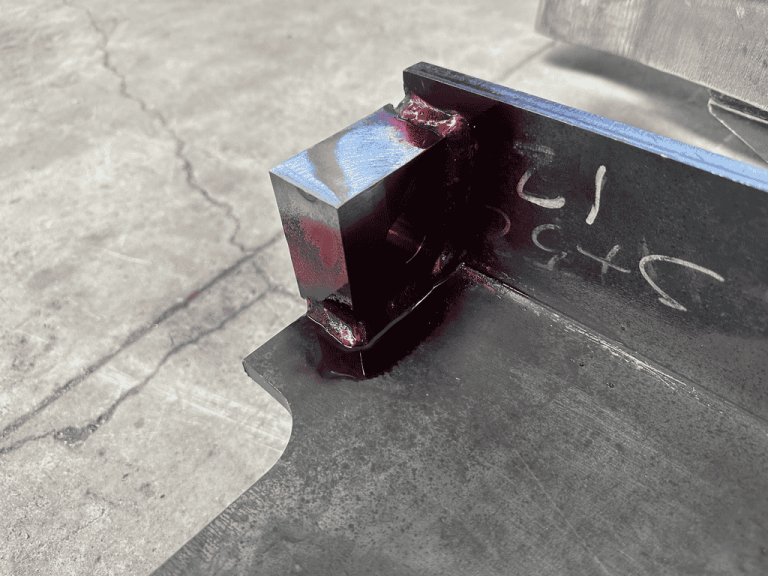
Quality Steps on Every Order
Drawing review
Tolerances, weld symbols, material grade and inspection needs are checked before quoting. Questions go back to you in writing.
Material receipt
Plate and bar are checked against their 3.1 certificates and marked with heat numbers.
Welding
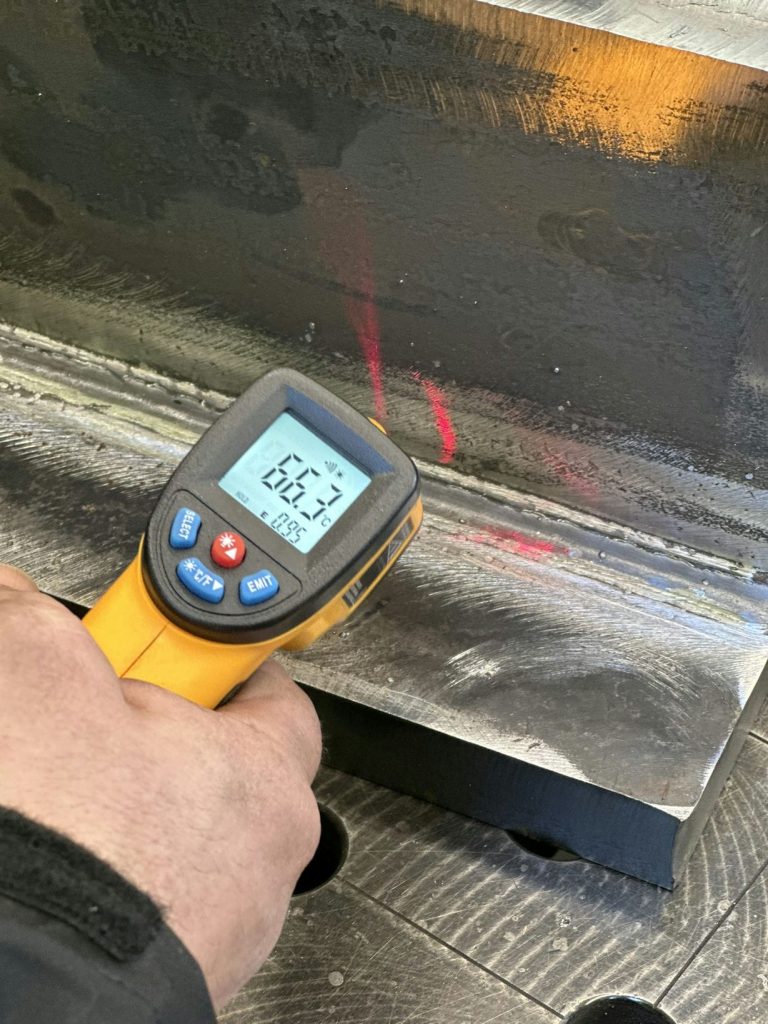
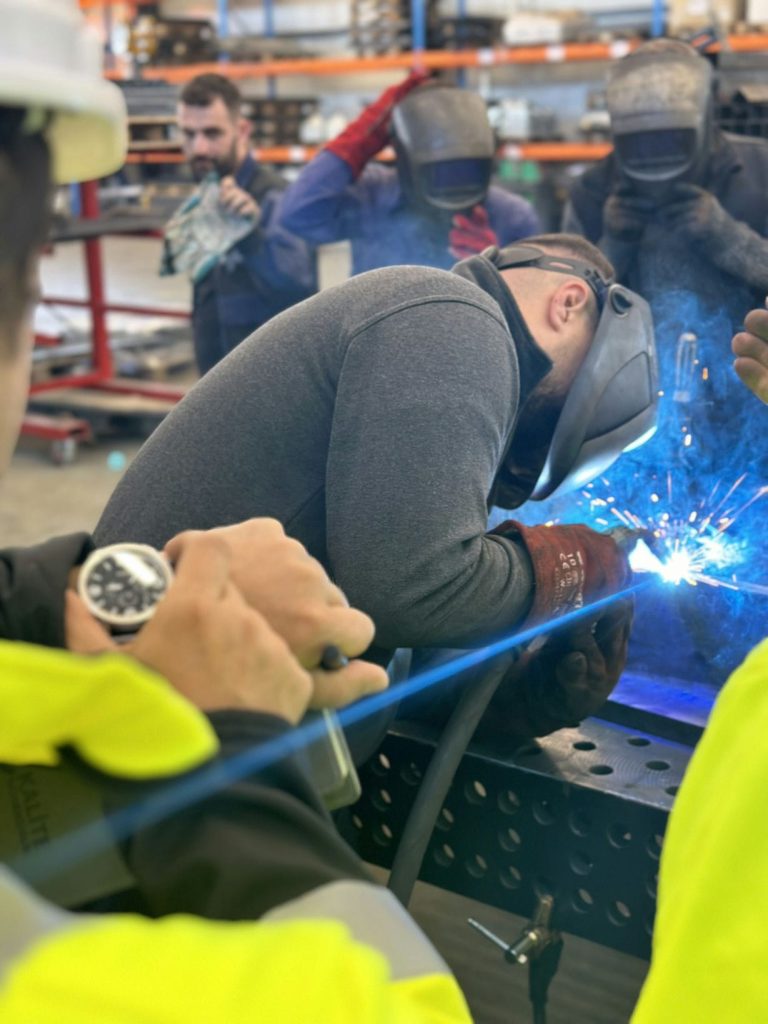
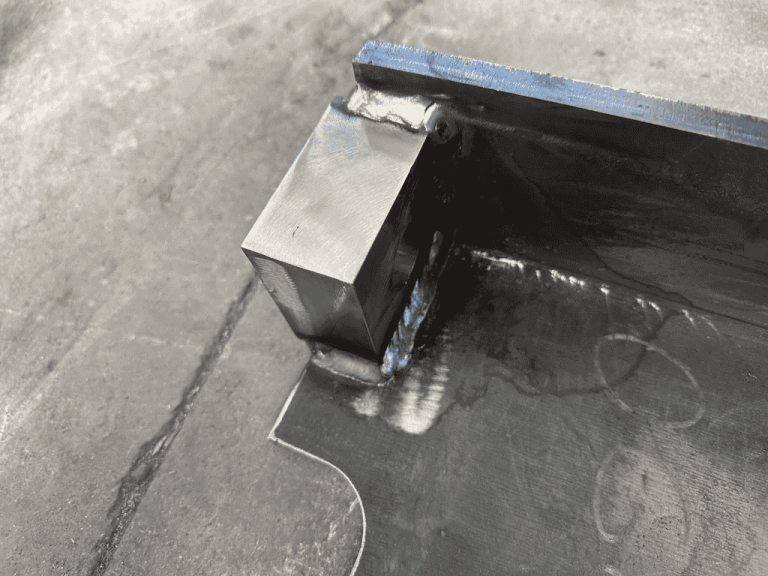
Qualified welders work to approved WPS, under a welding coordinator. Fit-up is checked before welding.
In-process checks
Weld visual checks and dimensional checks at hold points agreed on the ITP.
Final inspection
Dimensions, welds, coating and marking checked against the drawing and recorded.
Report pack
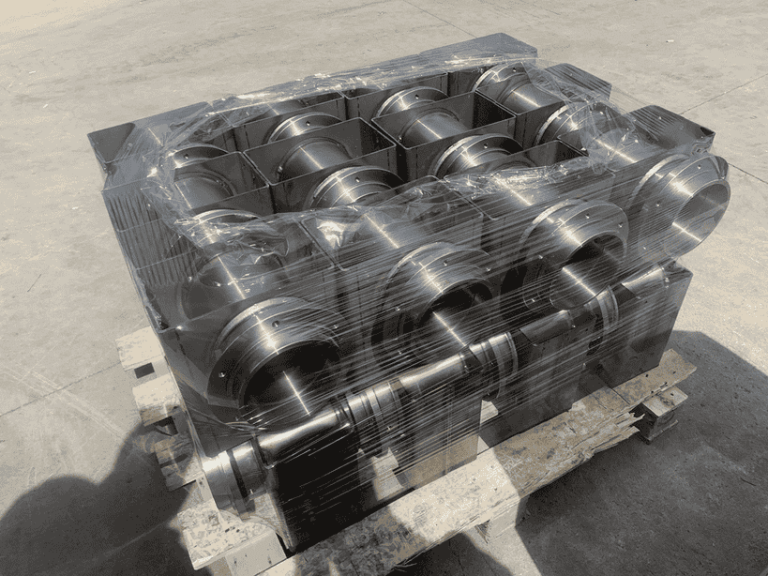
Certificates and reports are packed with the parts or sent ahead for your incoming inspection.
Questions About Quality and Certificates
Which certificates does Nika Steelworks hold?
ISO 9001:2015, EN 1090-1 factory production control, EN 1090-2 welding certificate up to EXC3, and ISO 3834-2. The EN 1090 and ISO 3834 certificates are issued by UDEM, notified body 2292.
Do you supply 3.1 material certificates with every order?
Yes. EN 10204 3.1 certificates are supplied with every order. EN 10204 3.2 certificates, with third-party witnessing, can be arranged when your specification asks for them.
Can you CE-mark structural steel components?
Yes. Under our EN 1090-1 factory production control we can issue a declaration of performance and CE-mark structural components up to EXC3 when the product requires it.
Which NDT methods do you offer?
Visual inspection is done on every weld. Penetrant (PT), magnetic particle (MT) and ultrasonic (UT) testing are carried out when the drawing or the inspection plan specifies them.
Can our inspector or a third party attend?
Yes. Customer inspectors, notified bodies and inspection agencies are welcome at agreed hold points. Tell us on the RFQ and we will plan them into the schedule.
What should I put on the RFQ for inspection?
The execution class, weld acceptance level (e.g. ISO 5817 class C), required NDT, certificate type and any ITP. We confirm the inspection scope on the quotation.
Certified Steel Fabrication and Machining in Türkiye
European machinery builders choose a supplier in Türkiye for cost and lead time, and keep them for quality and paperwork. A part that arrives with the wrong certificate, a missing report or an unmeasured bore costs more than the saving. That is why our quality system is built around documentation as much as around the part itself.
ISO 9001 and EN 1090 together
ISO 9001:2015 covers how we quote, buy material, plan production and handle deliveries and complaints. EN 1090-1 factory production control adds the specific requirements for structural steel components, including CE marking. Our welding and fabrication is certified to EN 1090-2 up to EXC3, which covers fatigue-loaded and high-consequence structures.
Welding quality to ISO 3834-2
ISO 3834-2 is the comprehensive level for fusion welding quality. Welding is coordinated to EN ISO 14731, procedures are qualified to ISO 15614, and welders hold EN ISO 9606-1 qualifications. The same rules apply to manual, gantry and robotic welding on our serial fabrication work.
Machined after welding, measured after machining
Many of our parts are welded first and then finish-machined on CNC boring mills and lathes. Mounting faces, bores and bolt circles are measured after machining, so the dimensions in your report are the dimensions of the finished part.
Traceable from plate to crate
Every order ships with EN 10204 3.1 certificates. Heat numbers are transferred to cut parts, so a finished weldment can be matched to its material certificate at your incoming inspection. 3.2 certificates and third-party attendance are arranged when the project asks for them.
New to execution classes? Read our guide EN 1090 EXC1 to EXC4 explained.
See our machine park, our projects, or send a drawing with your inspection requirements.
Send a drawing with your inspection requirements.
Tell us the execution class, NDT and certificate type. We reply with feasibility, lead time and price, and confirm the inspection scope in writing.